
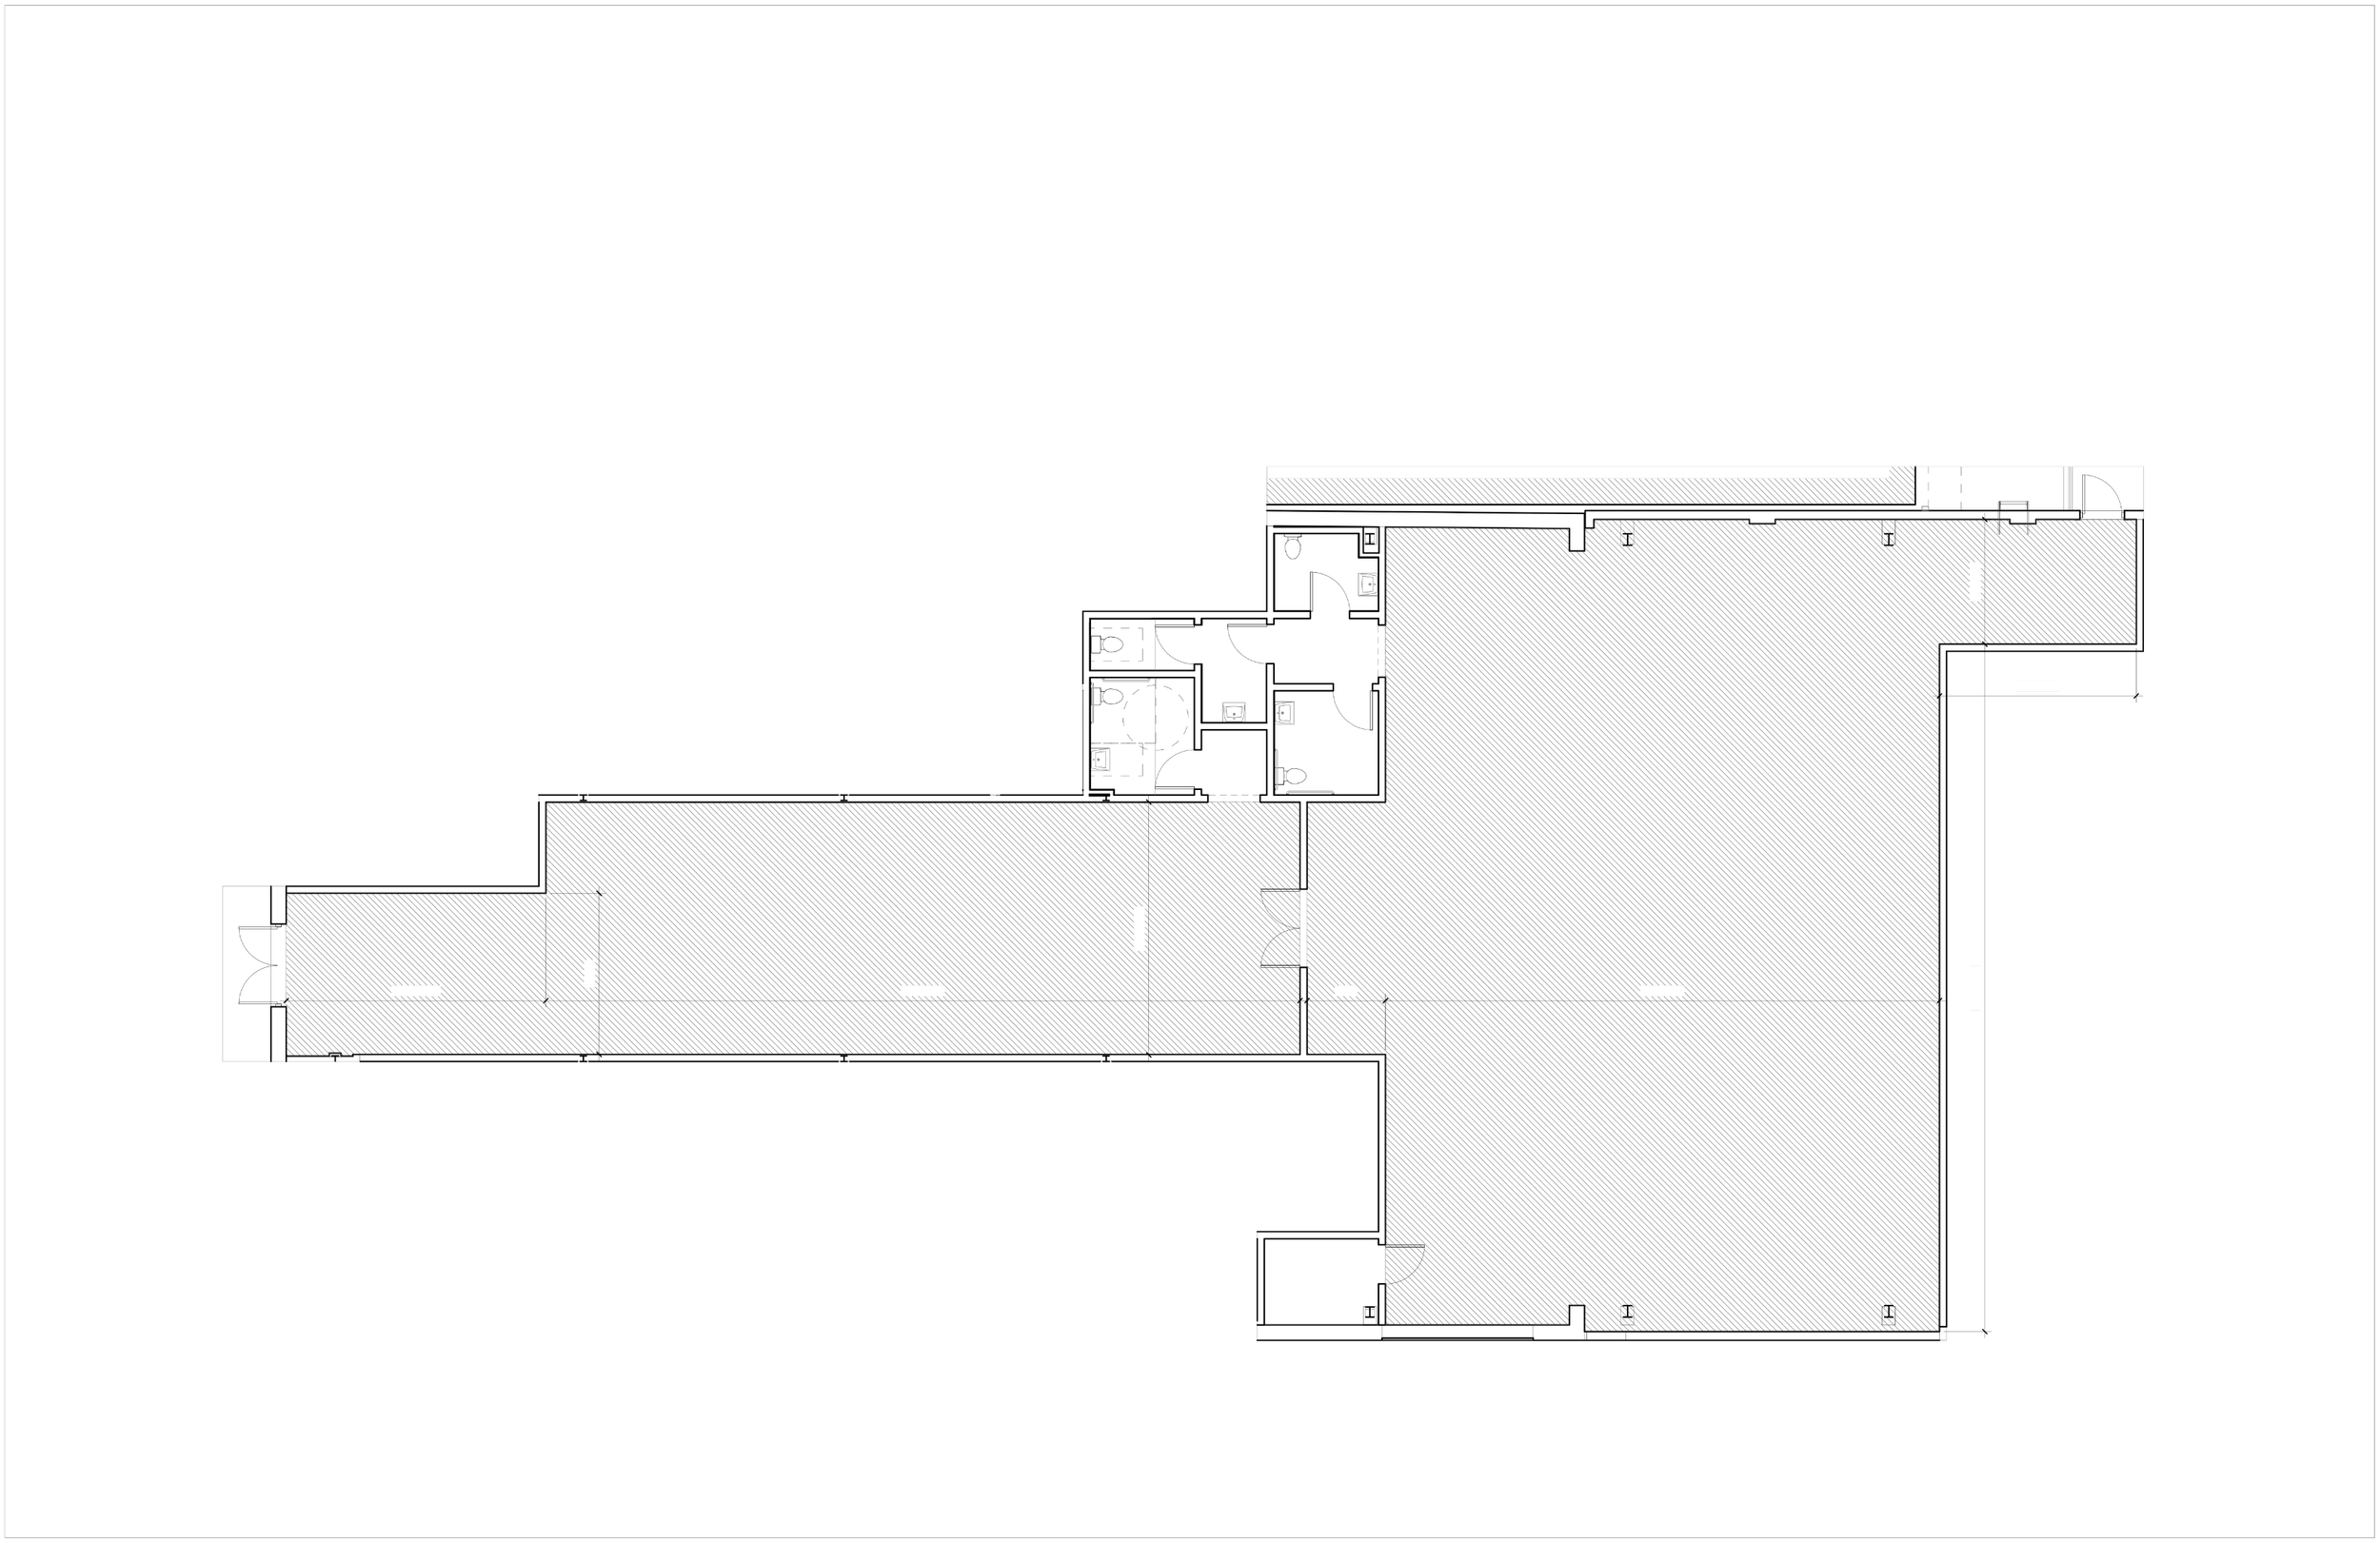
EXPLORE THE HALL.
See the space from every angle and discover how Merchant Hall can take shape around your event.
TOTAL INTERIOR SQ FT
Combine both spaces for larger, more immersive experiences.
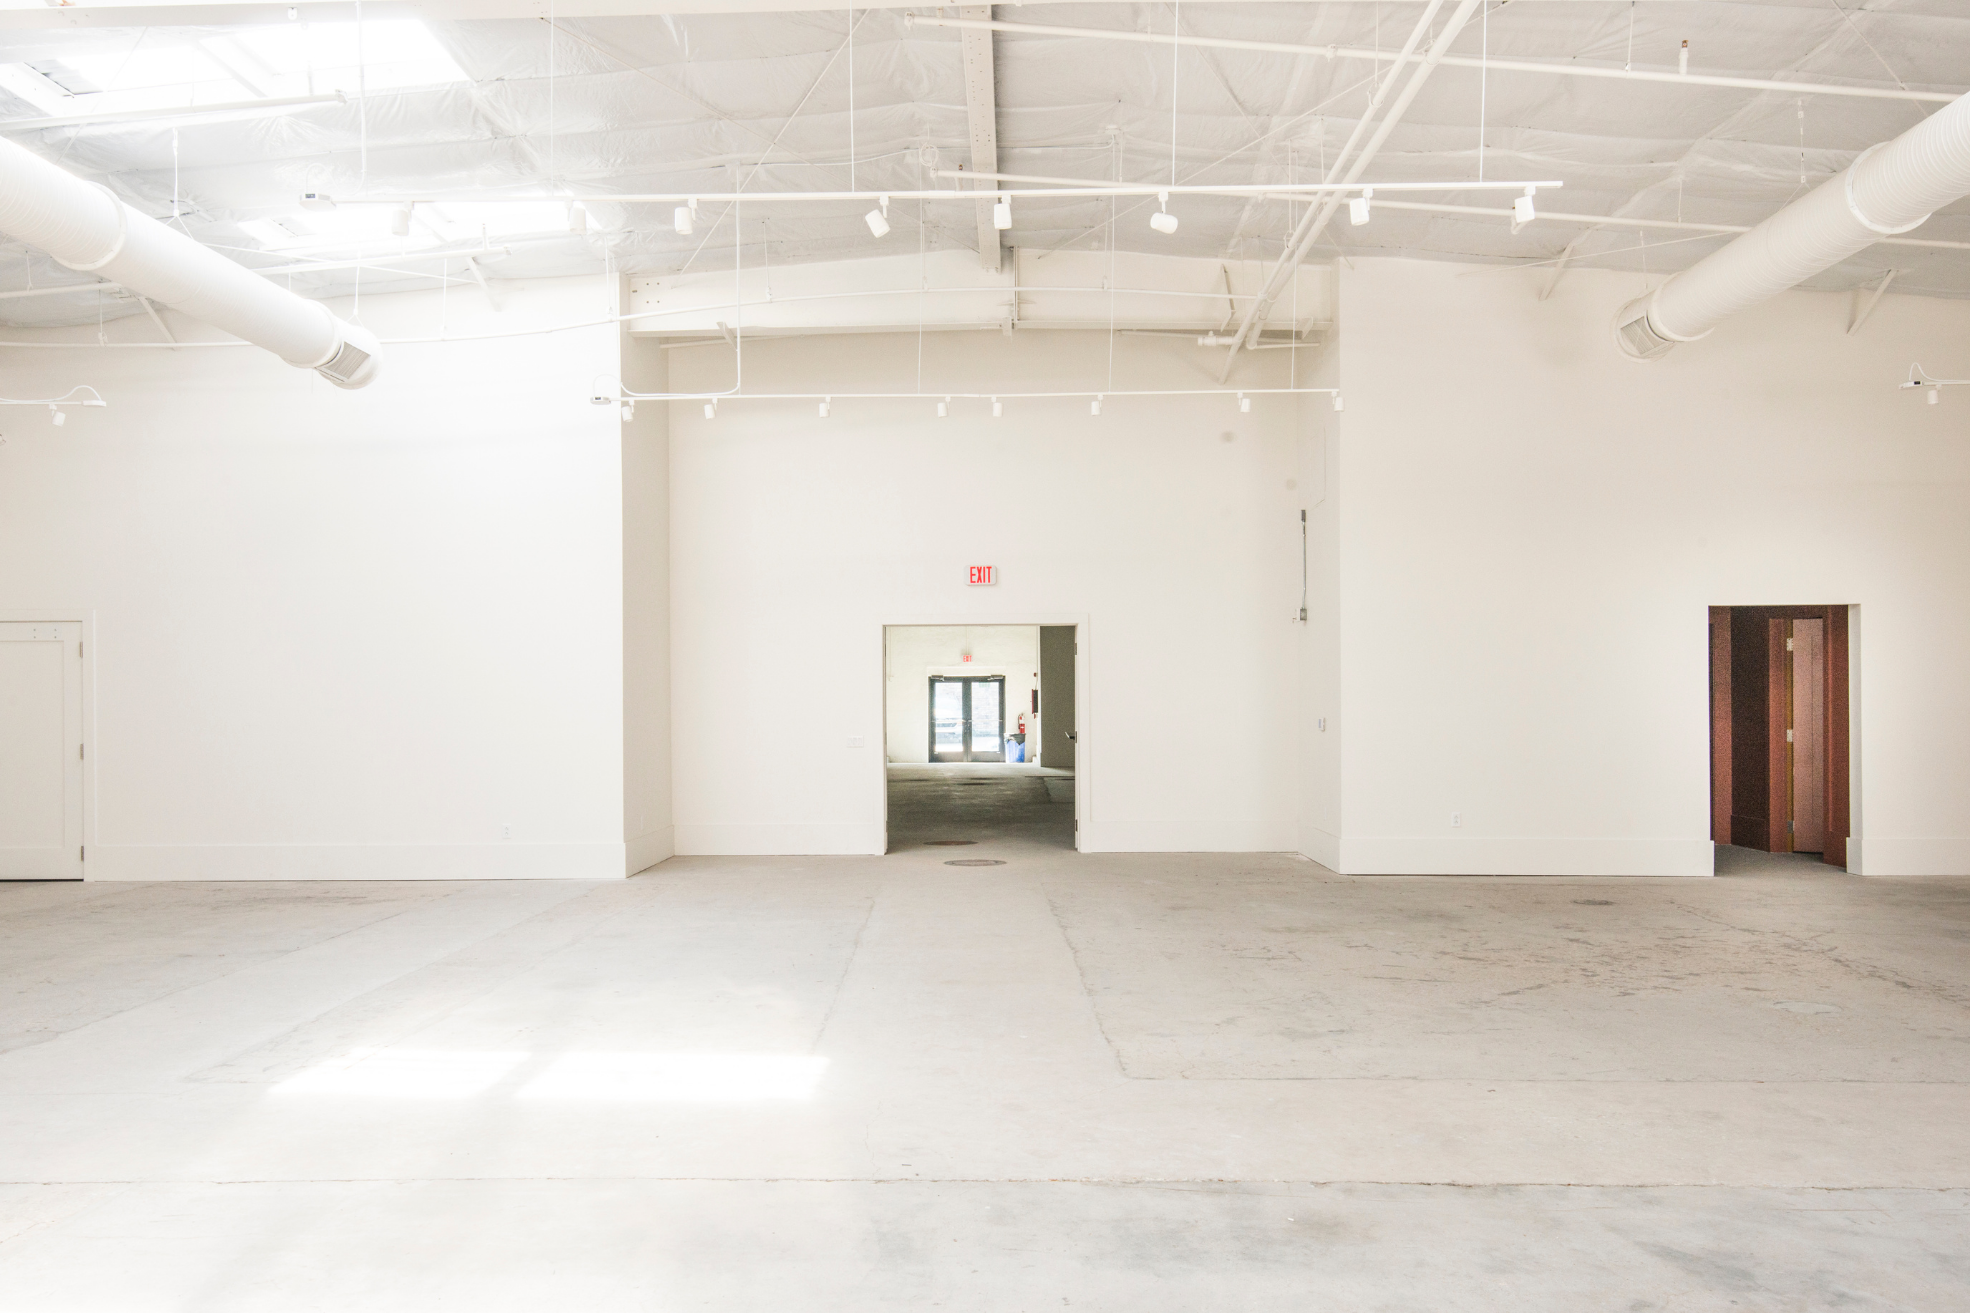
Capacity: 350-500
Size: 4,886 sf
Access: Magazine St & Calliope St Entrance/Loading
Includes:
Four Bathrooms
Central AC/Heat
Rates available for:
Hourly, Daily, Weekly, and Monthly Pricing
FRONT HALL
Best for smaller gatherings, arrivals, receptions and flexible setups.
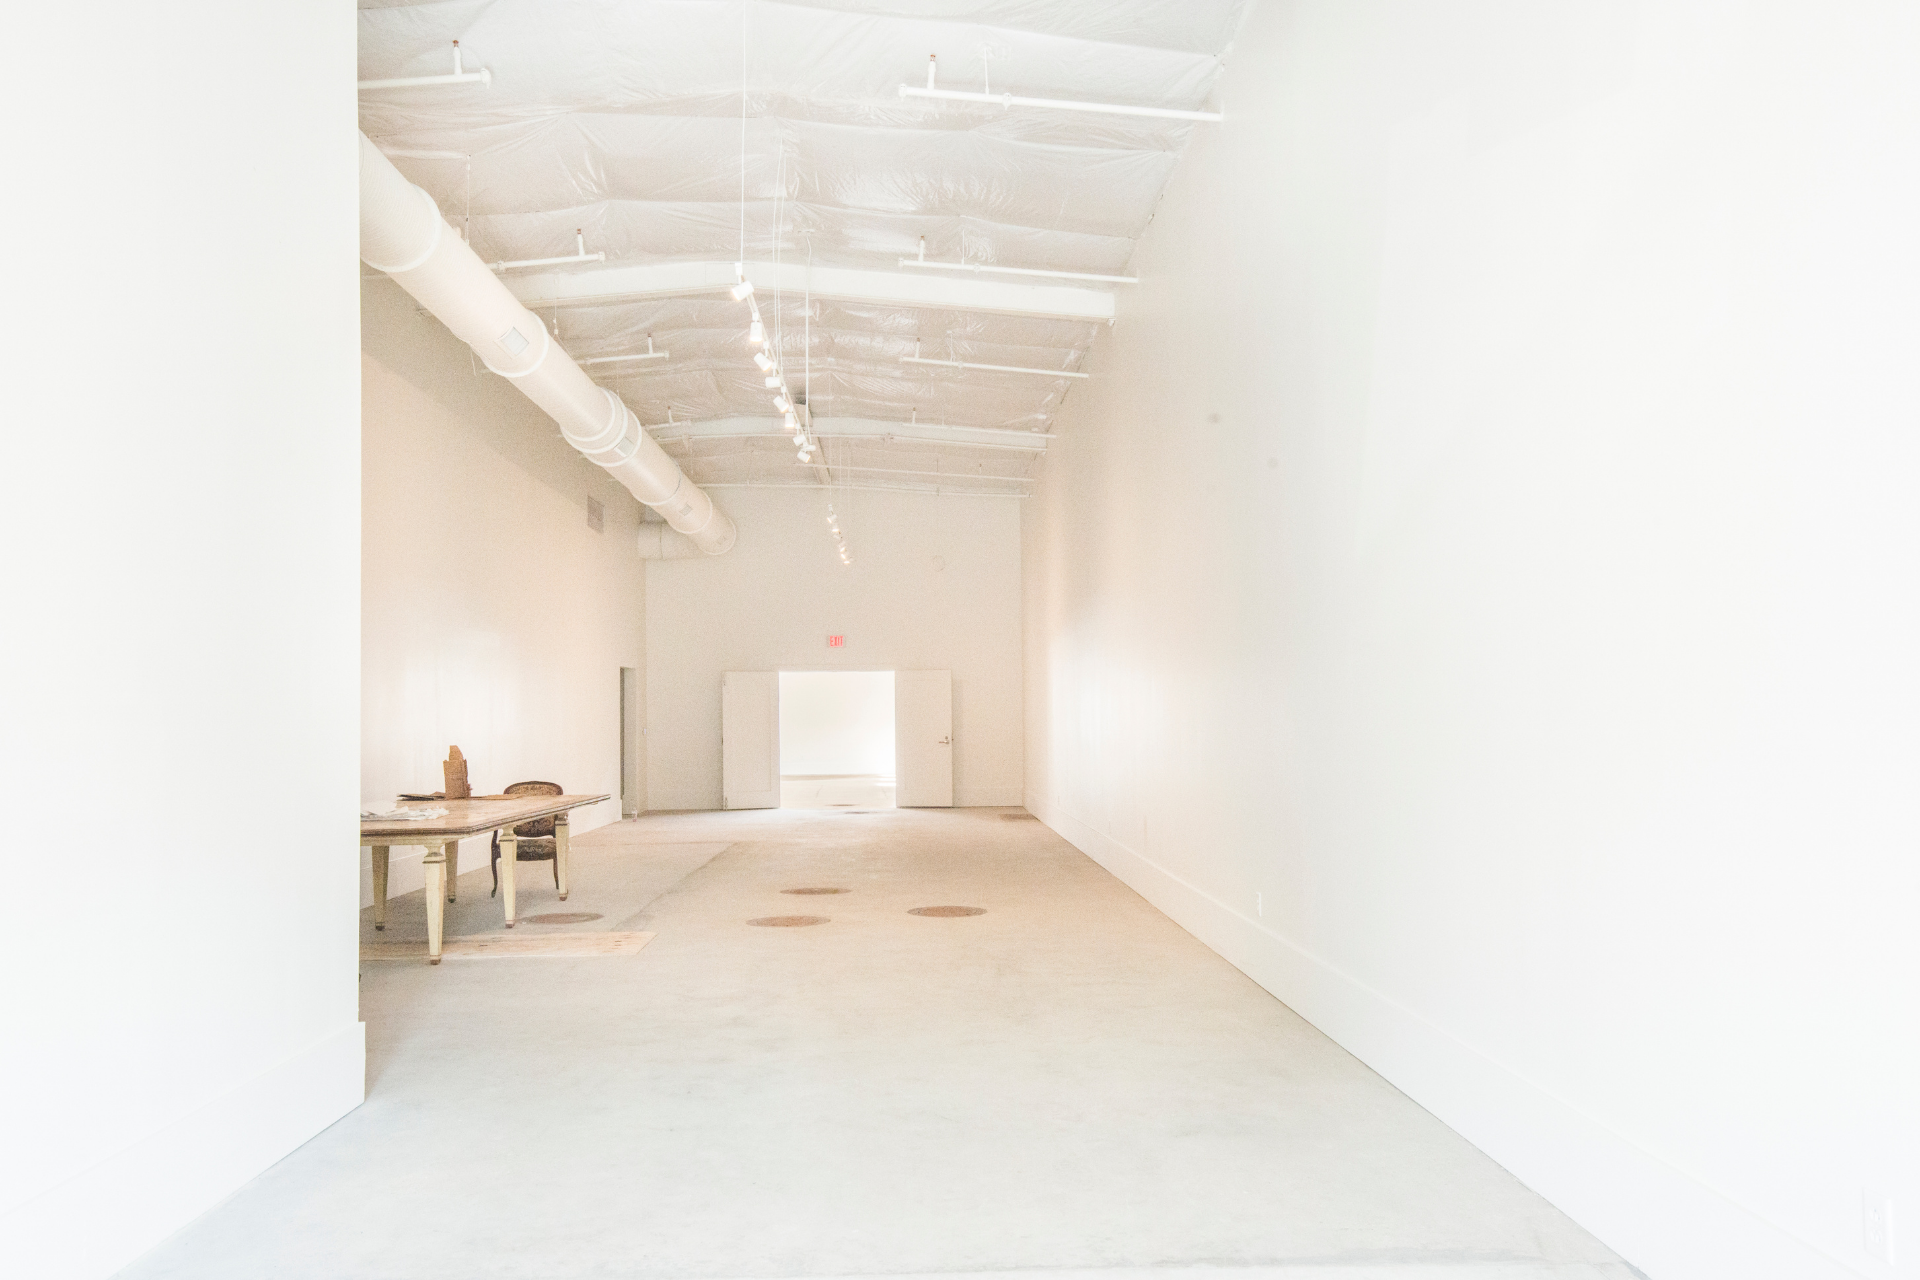
Capacity: 125
Size: 1,536 sf
Access: Magazine St Entrance/Loading
Includes:
One Bathroom
Central AC/Heat
Rates available for:
Hourly, Daily, Weekly, and Monthly Pricing
(Pricing subject to seasonal rates. Additional fees may include cleaning, staffing, security, storage.)
MAIN HALL
A larger open space for events, activations, productions and gatherings.
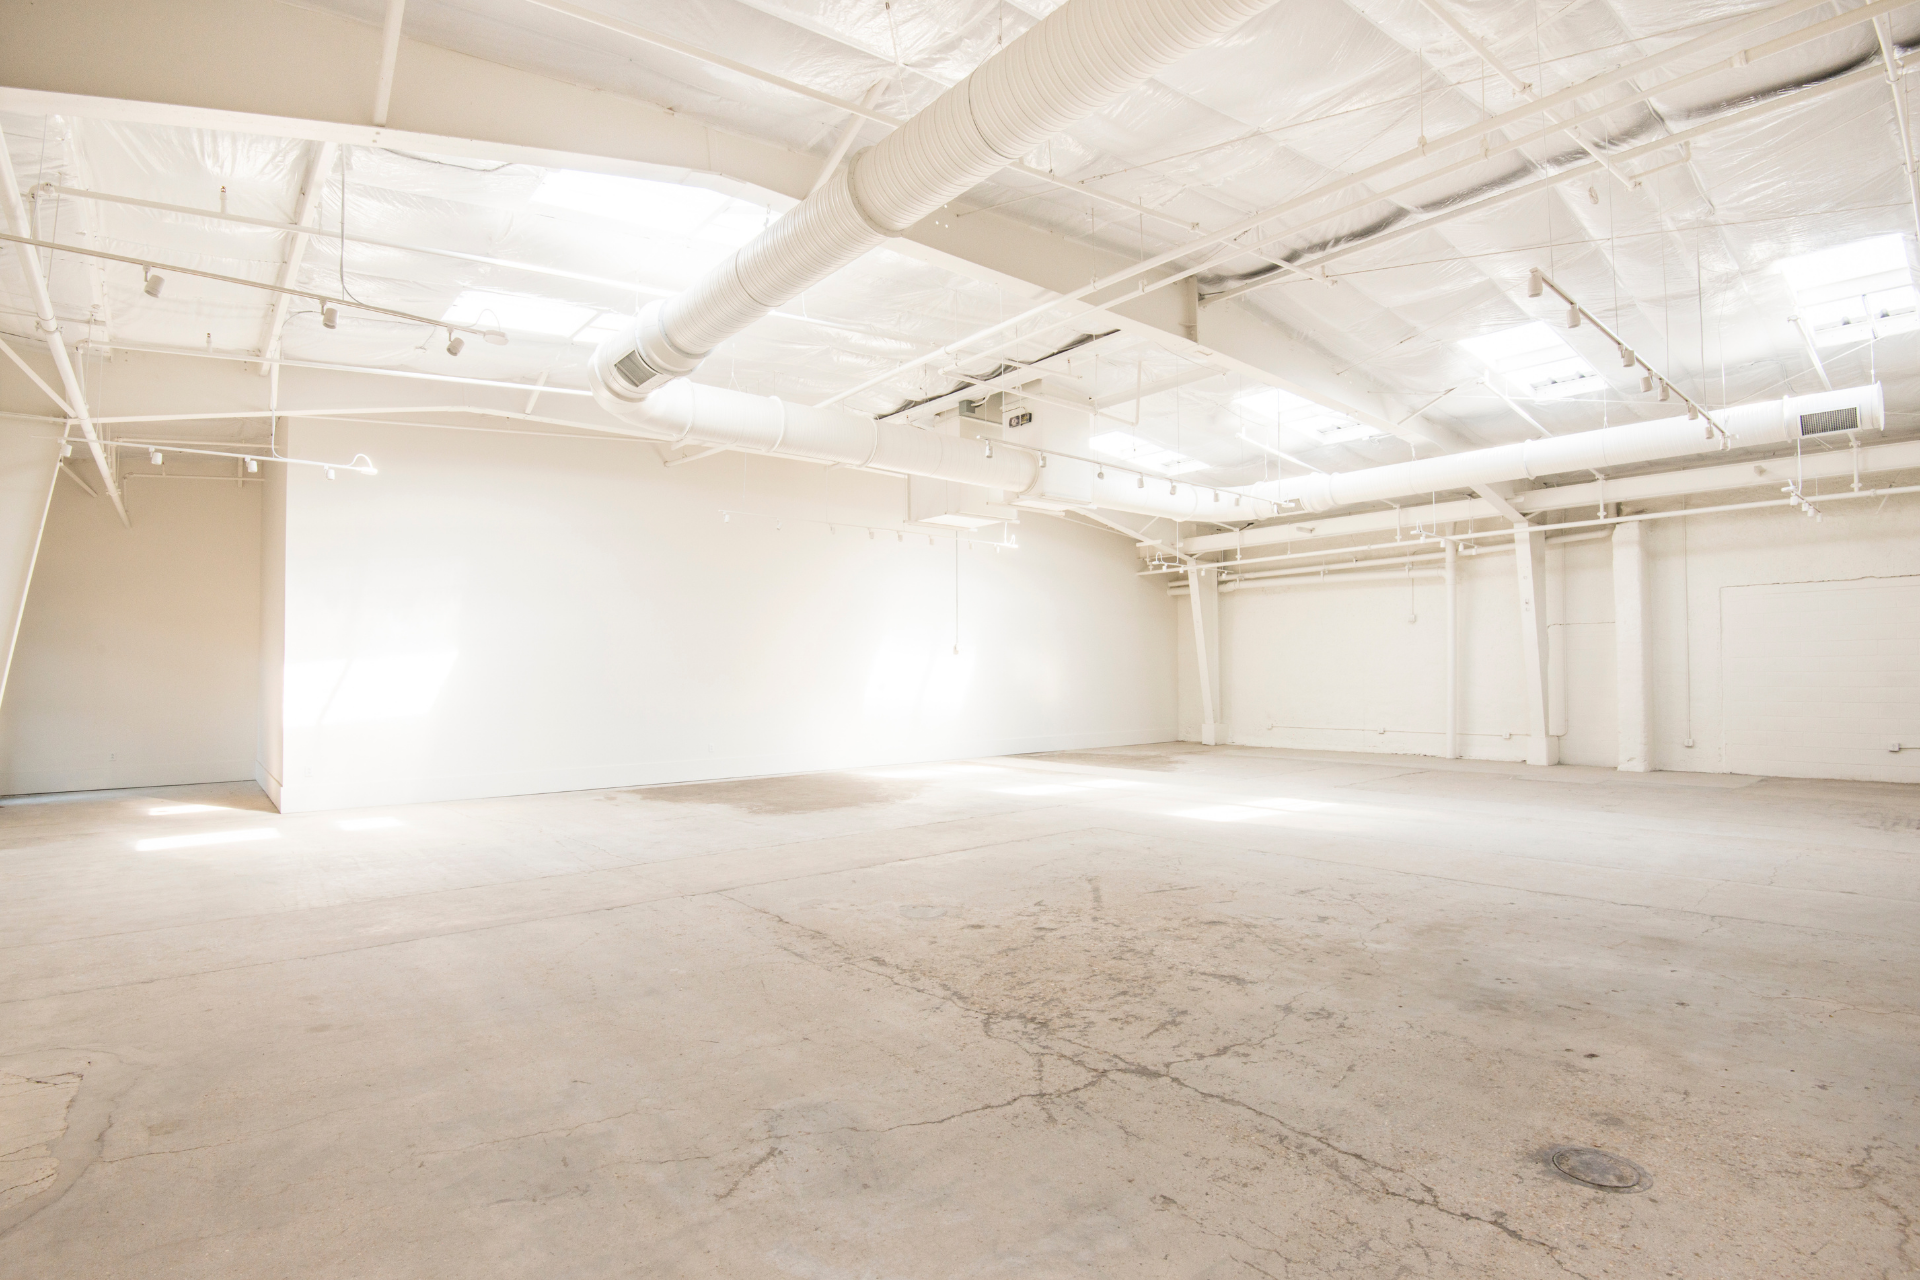
Capacity: 250
Size: 3,350 sf
Access: Calliope St Entrance/Loading
Includes:
Three Bathrooms
Central AC/Heat
Rates available for:
Hourly, Daily, Weekly, and Monthly Pricing
(Pricing subject to seasonal rates. Additional fees may include cleaning, staffing, security, storage.)
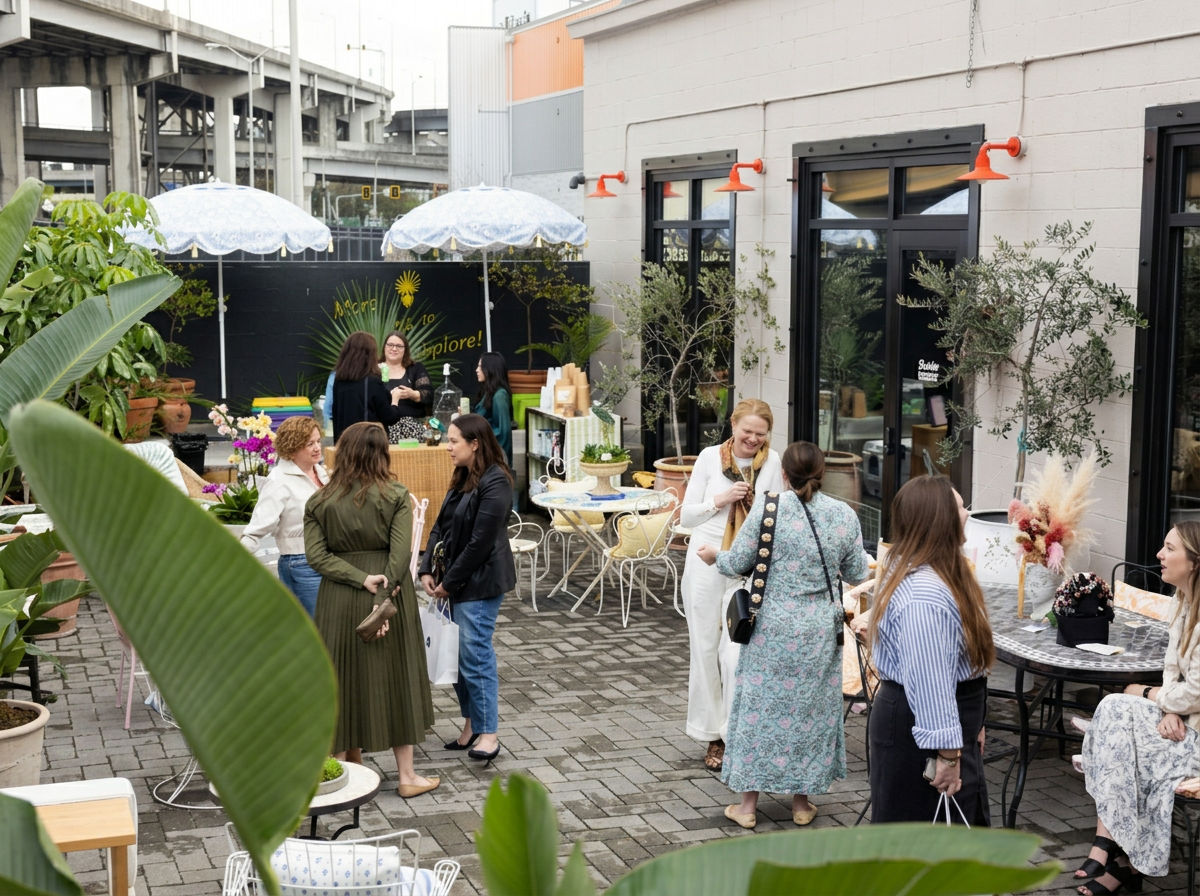
THE COURTYARD
750 SQ FT · OPTIONAL
An outdoor extension for receptions, breaks and open-air moments.
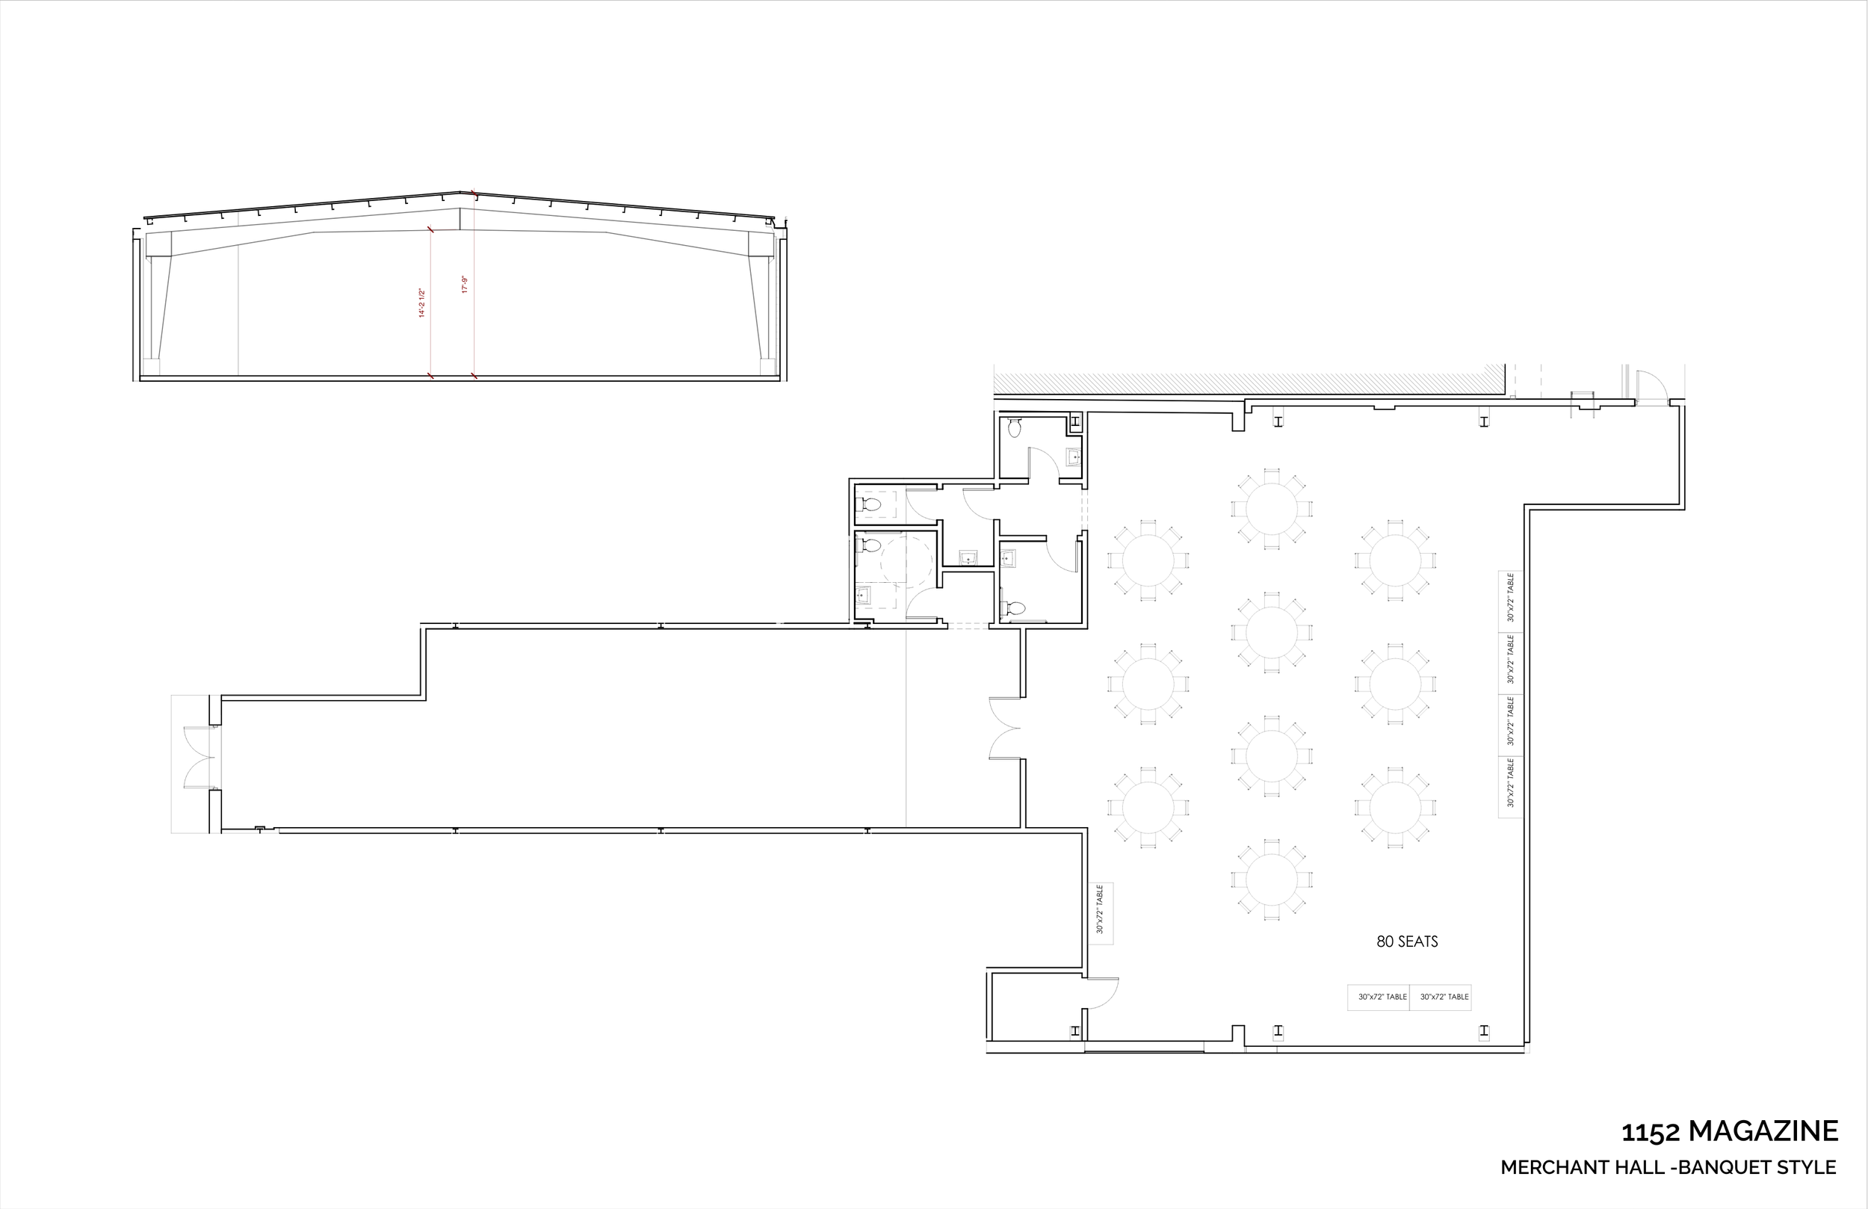
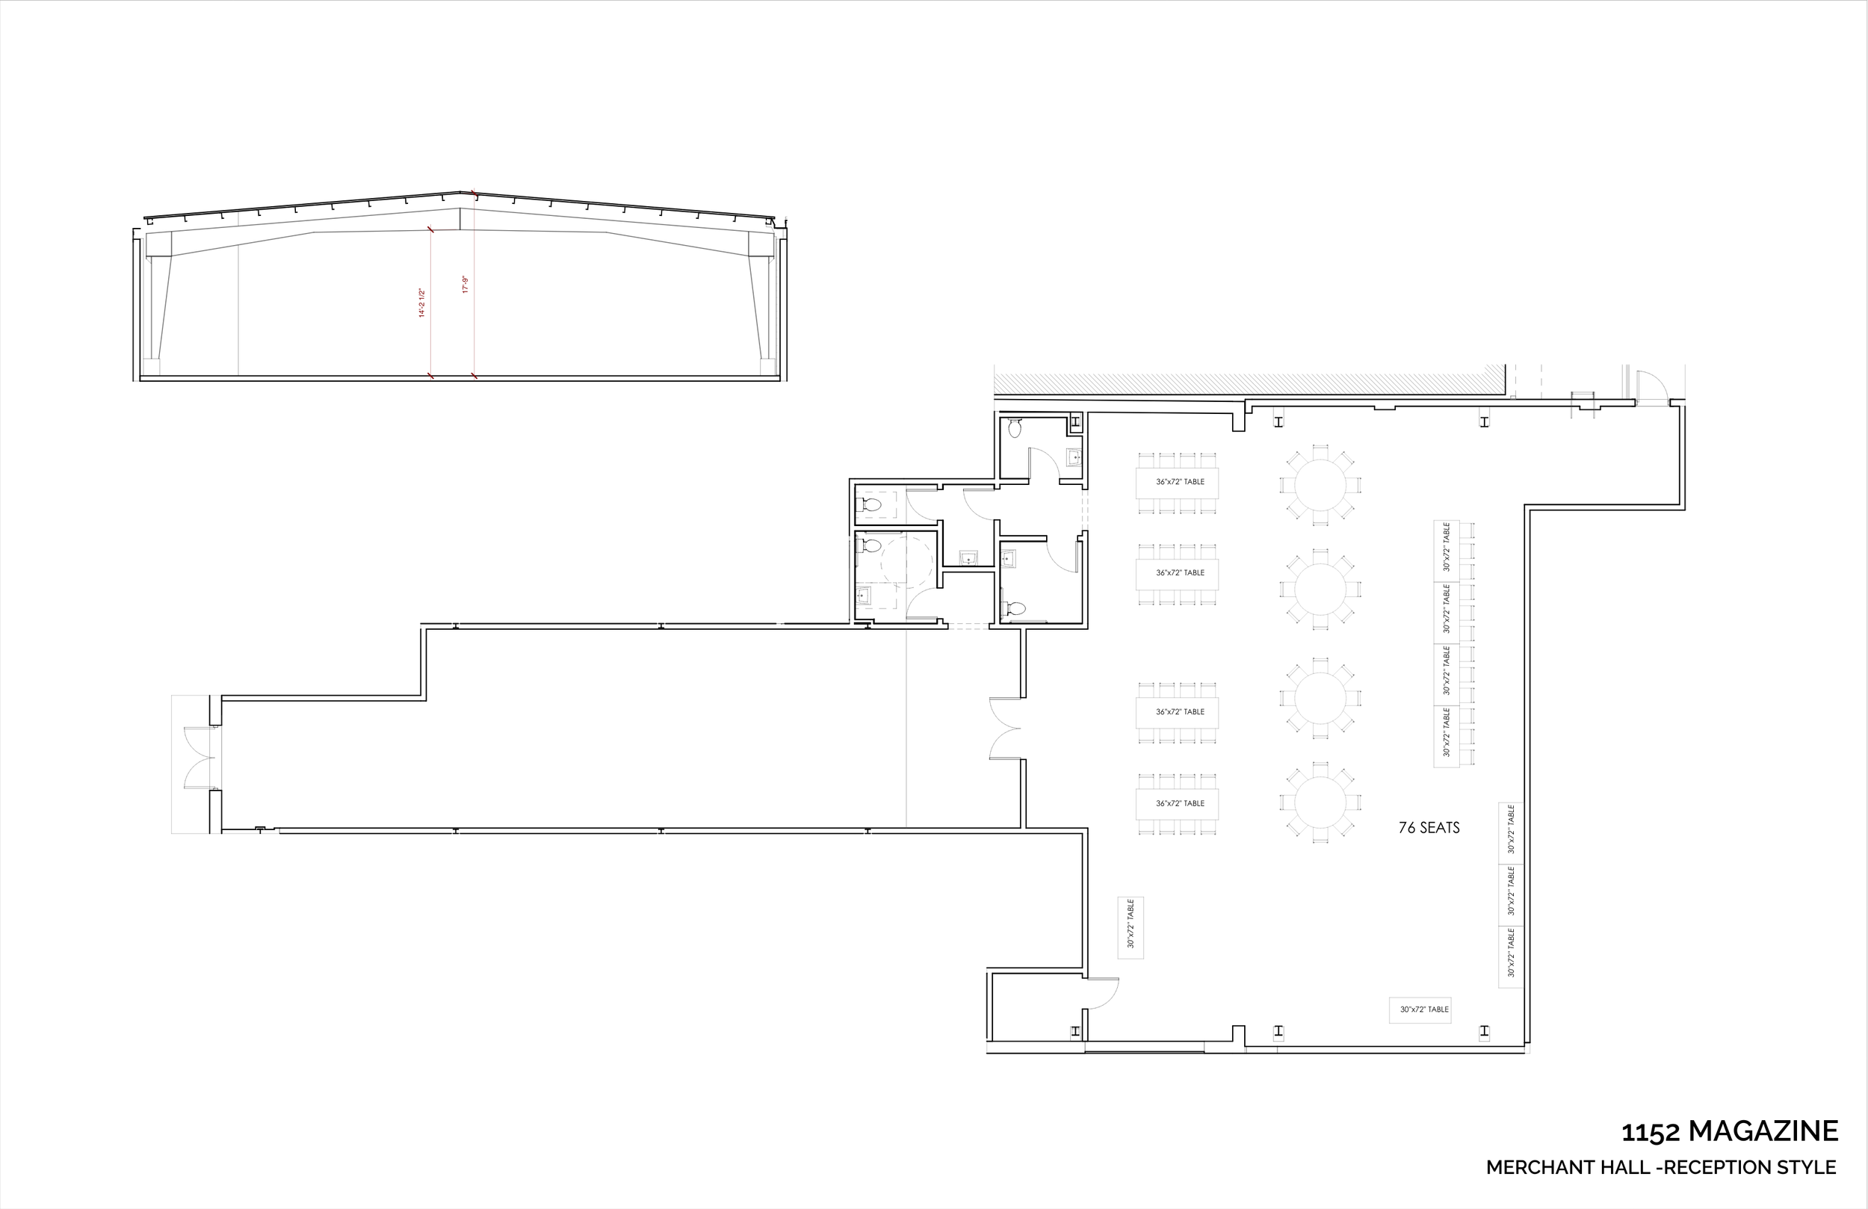
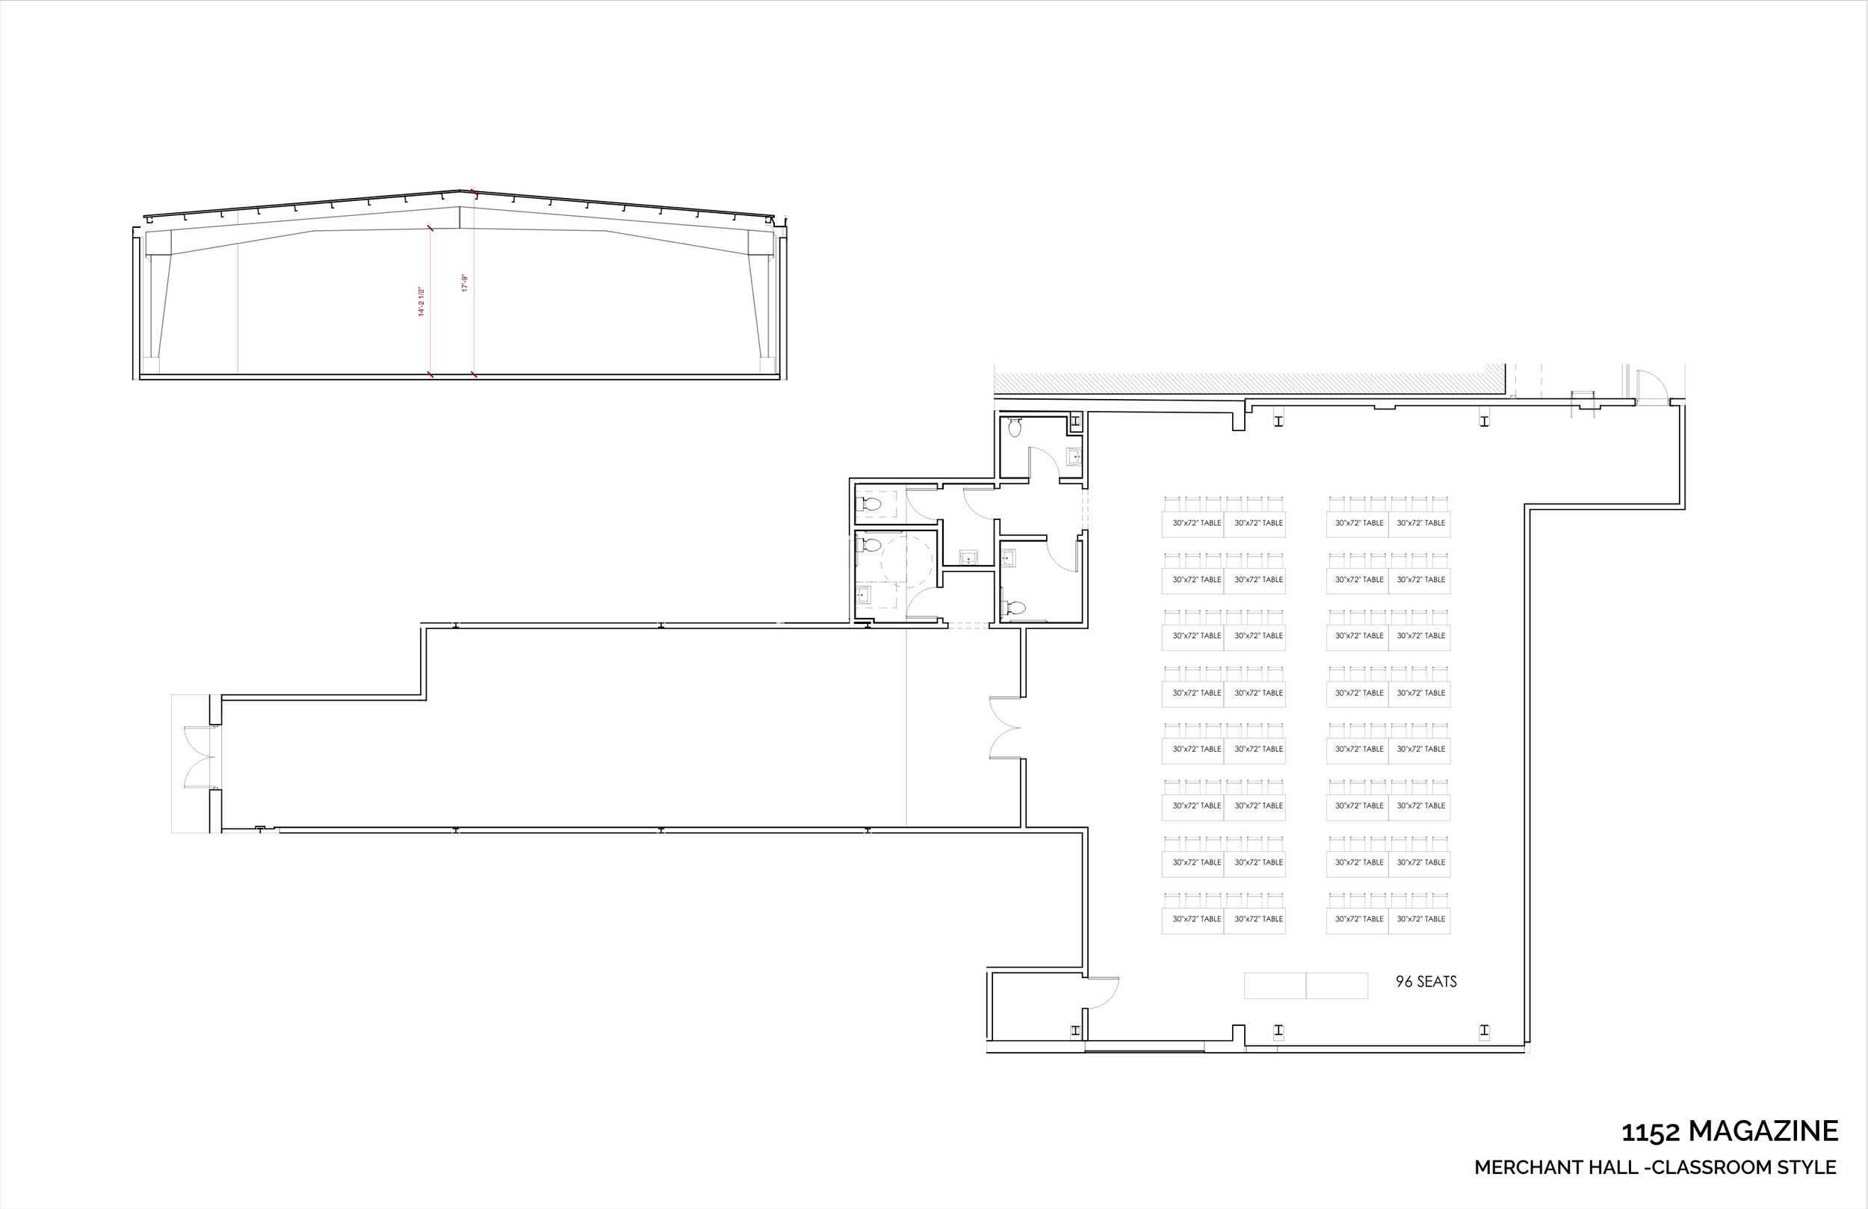
ENVISION THE SETUP.
Explore different layouts and configurations to see how Merchant Hall can be arranged for your event.
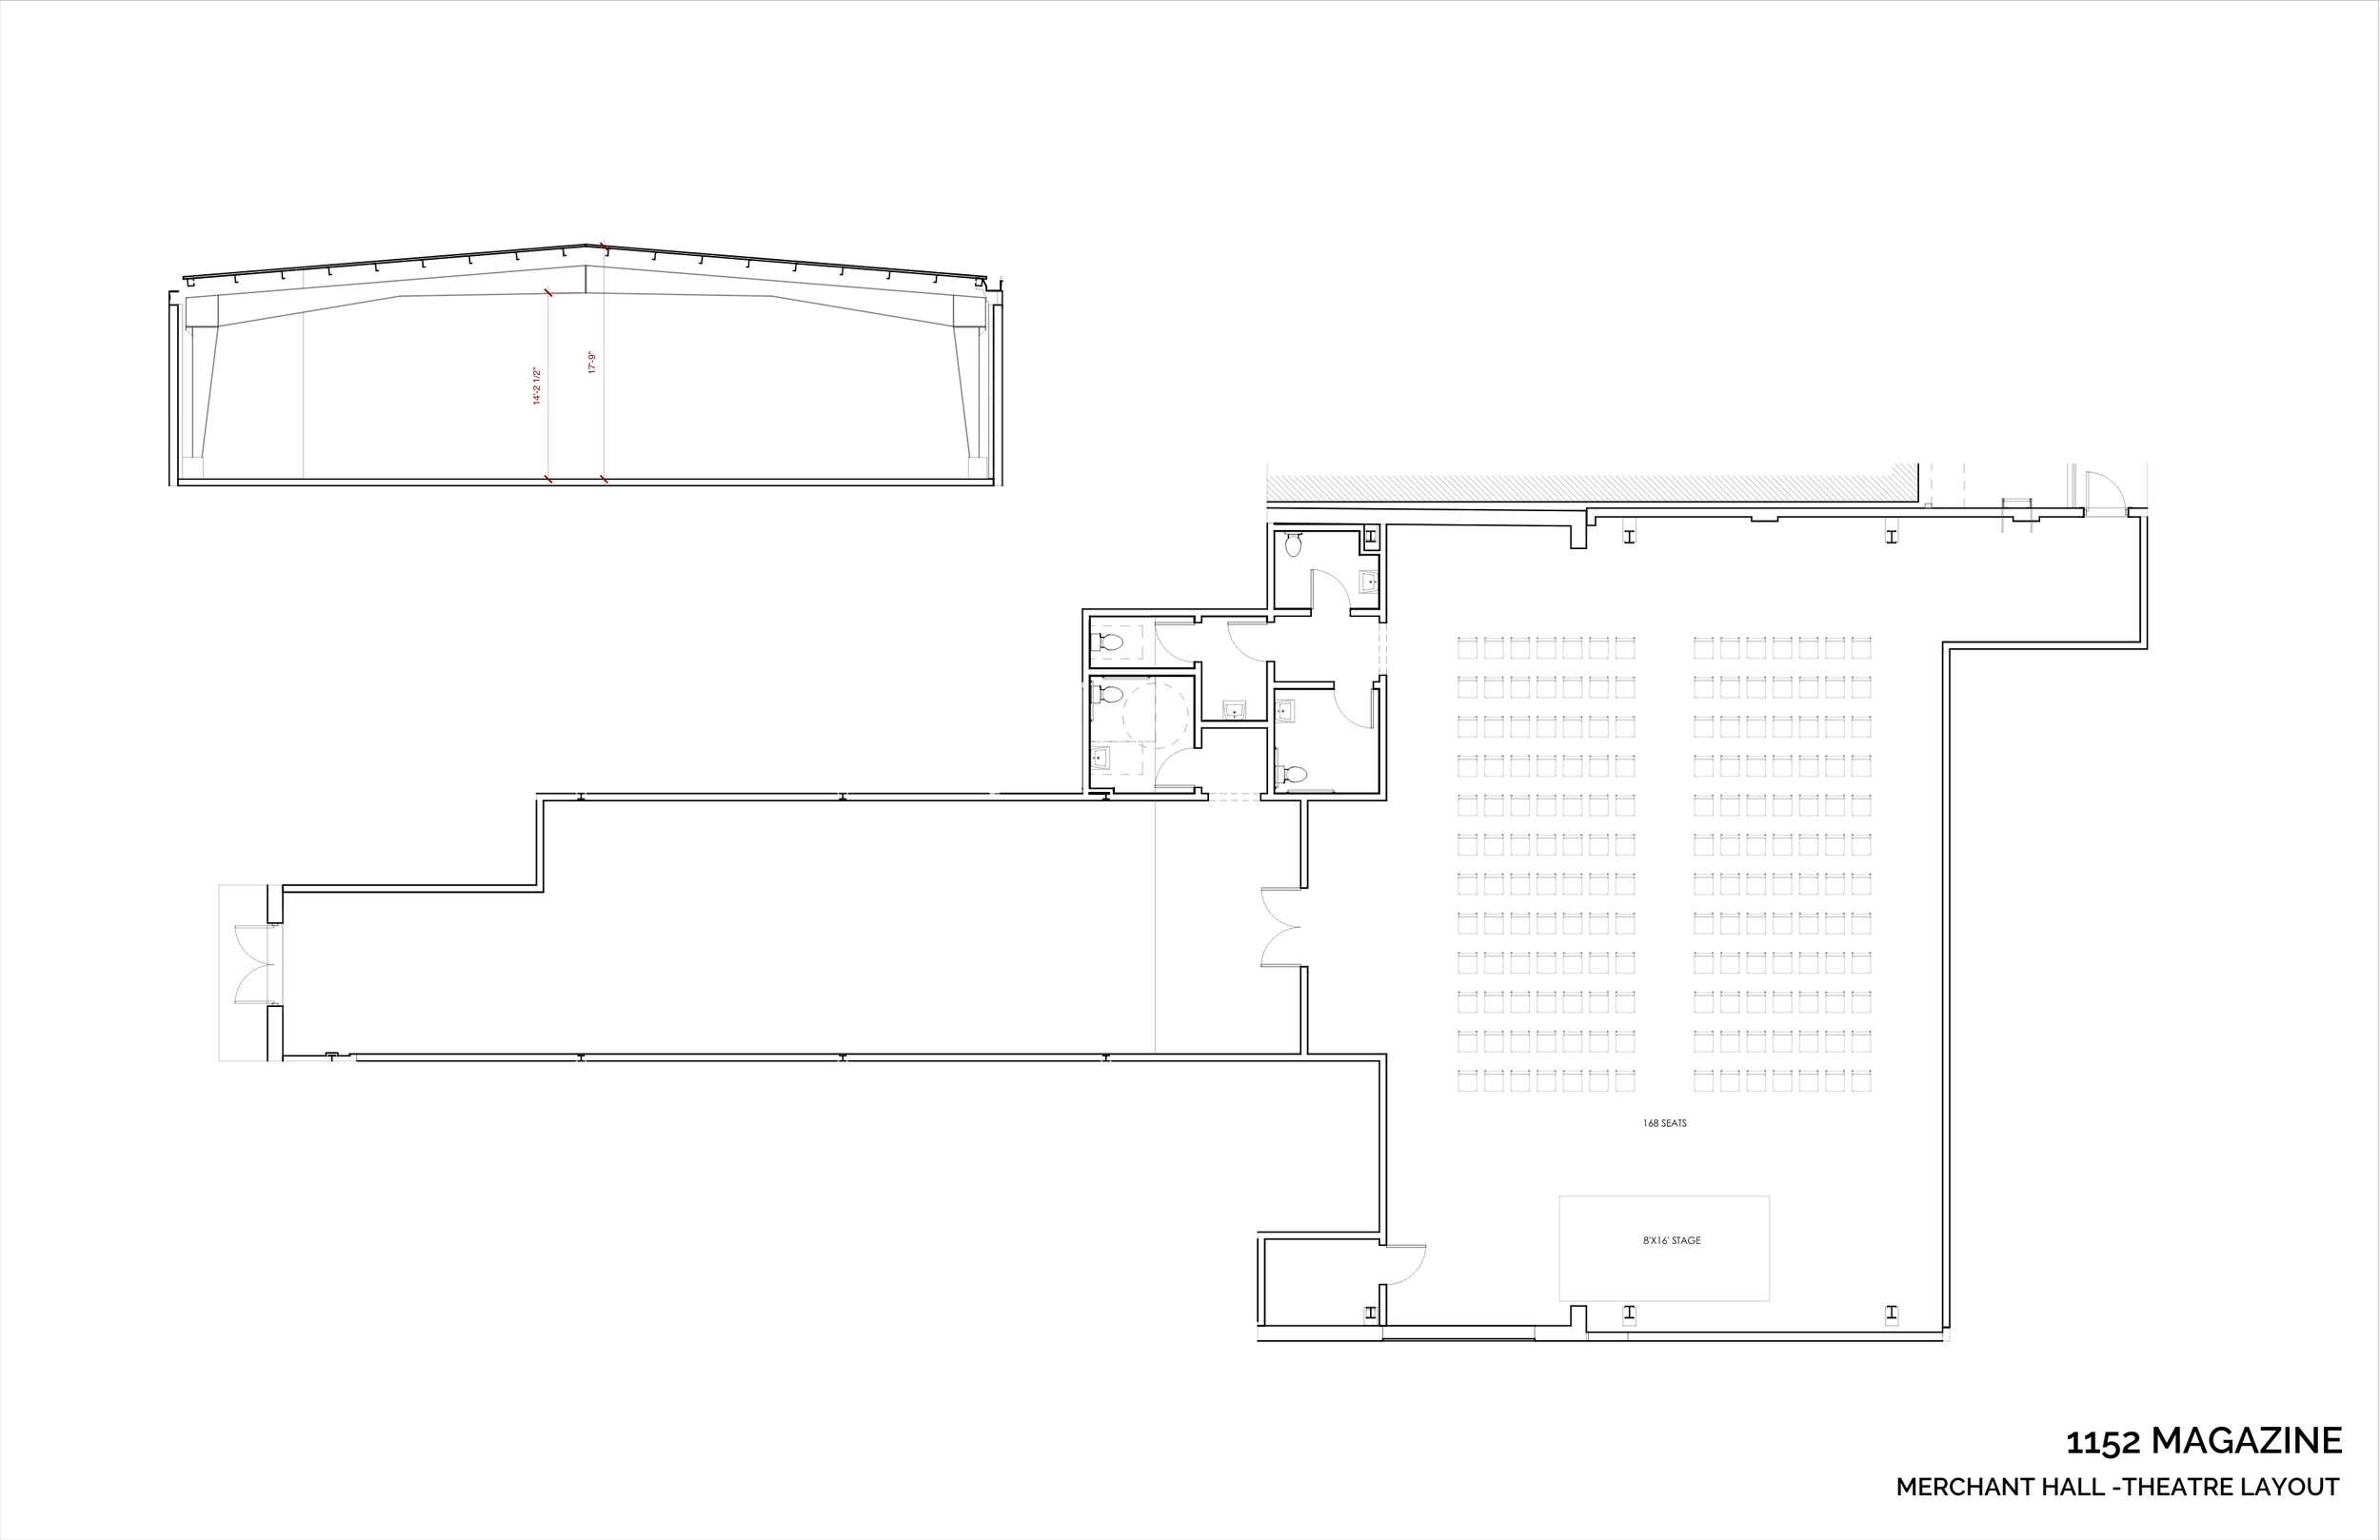
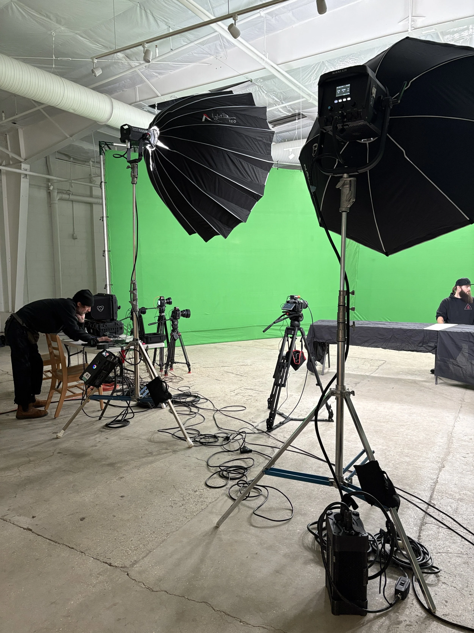
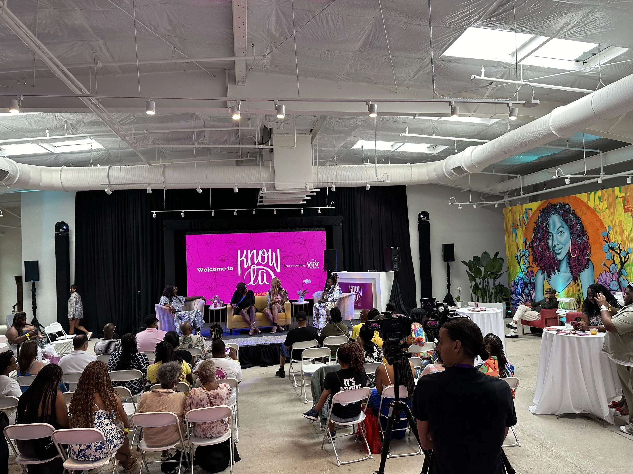
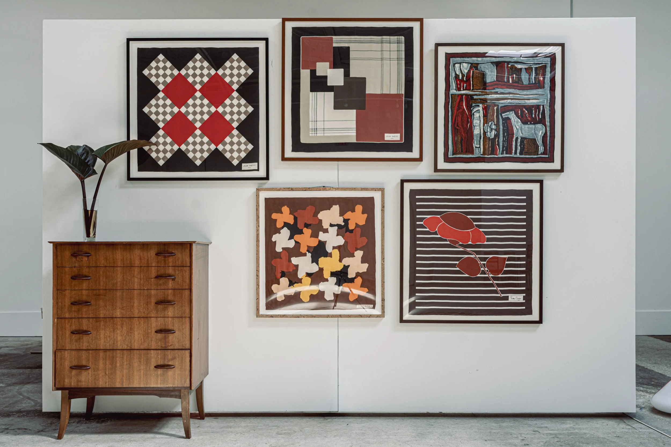
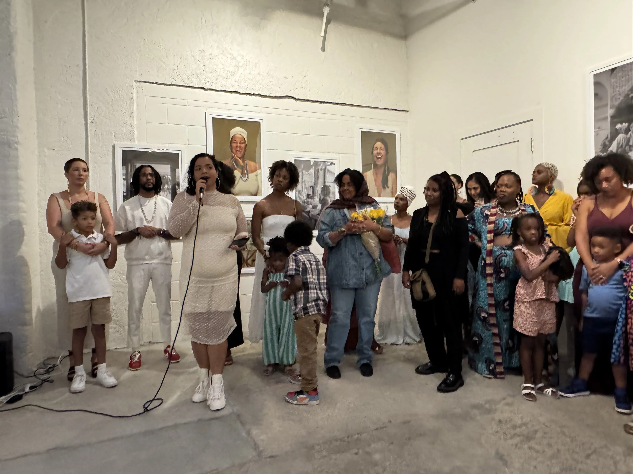
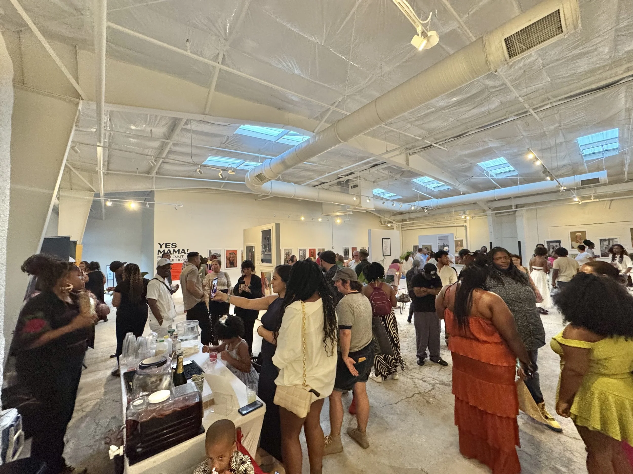
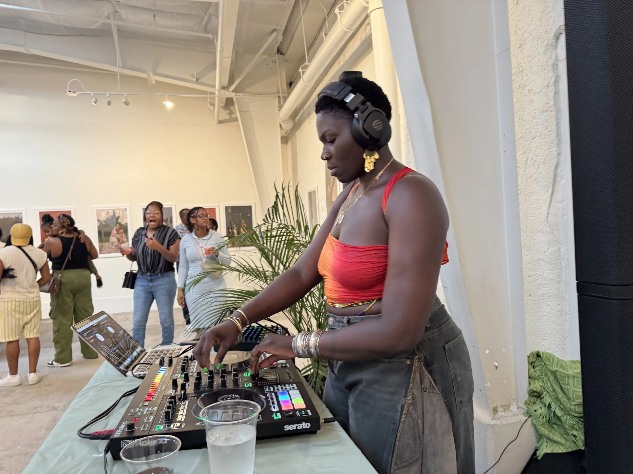
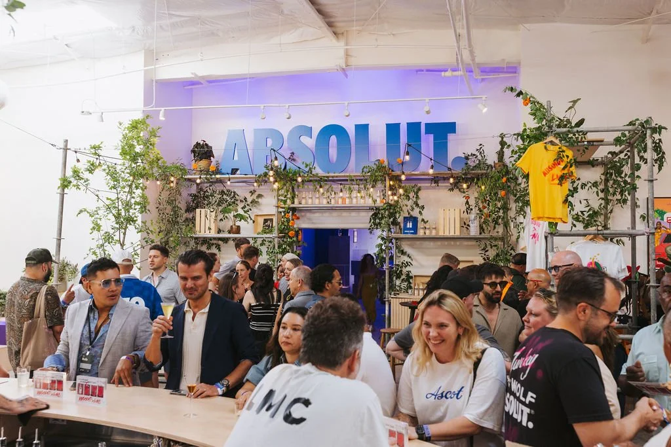
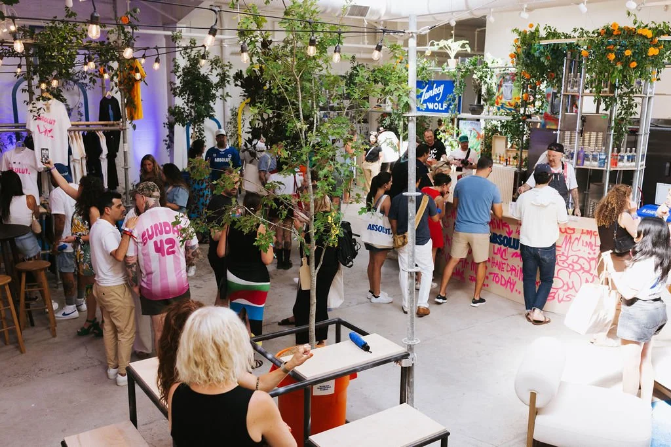
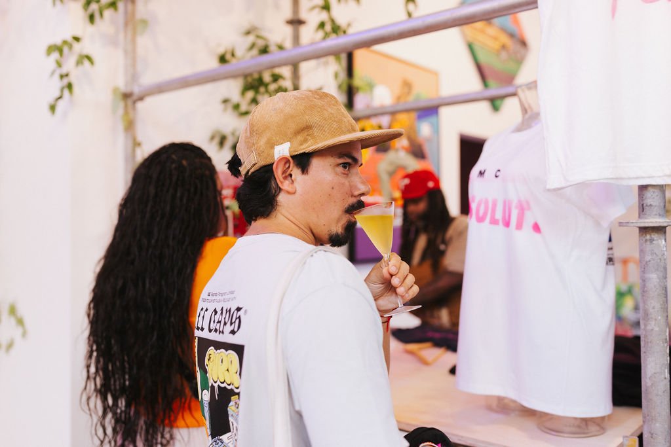
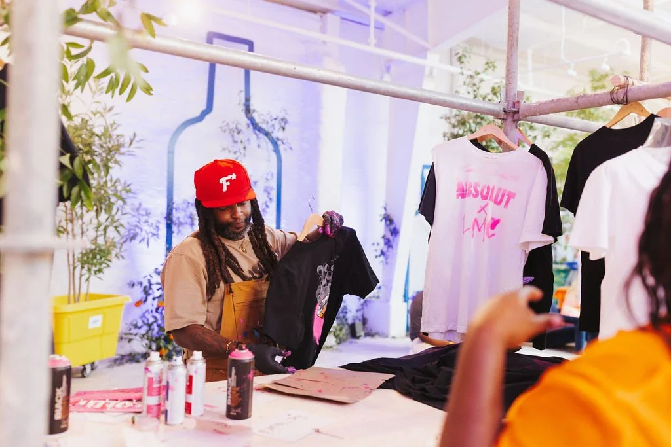
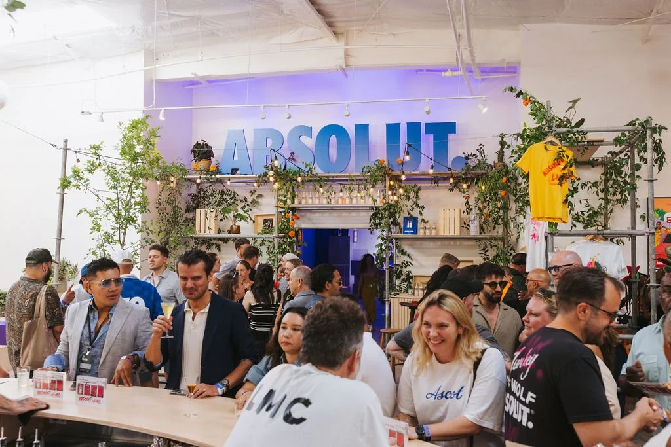
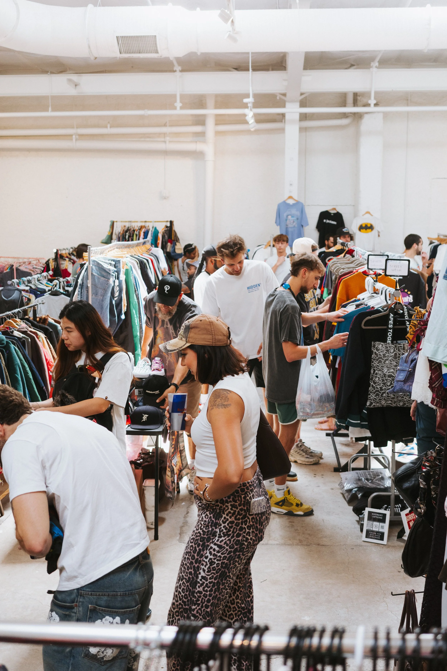
THE HALL, IN ACTION.
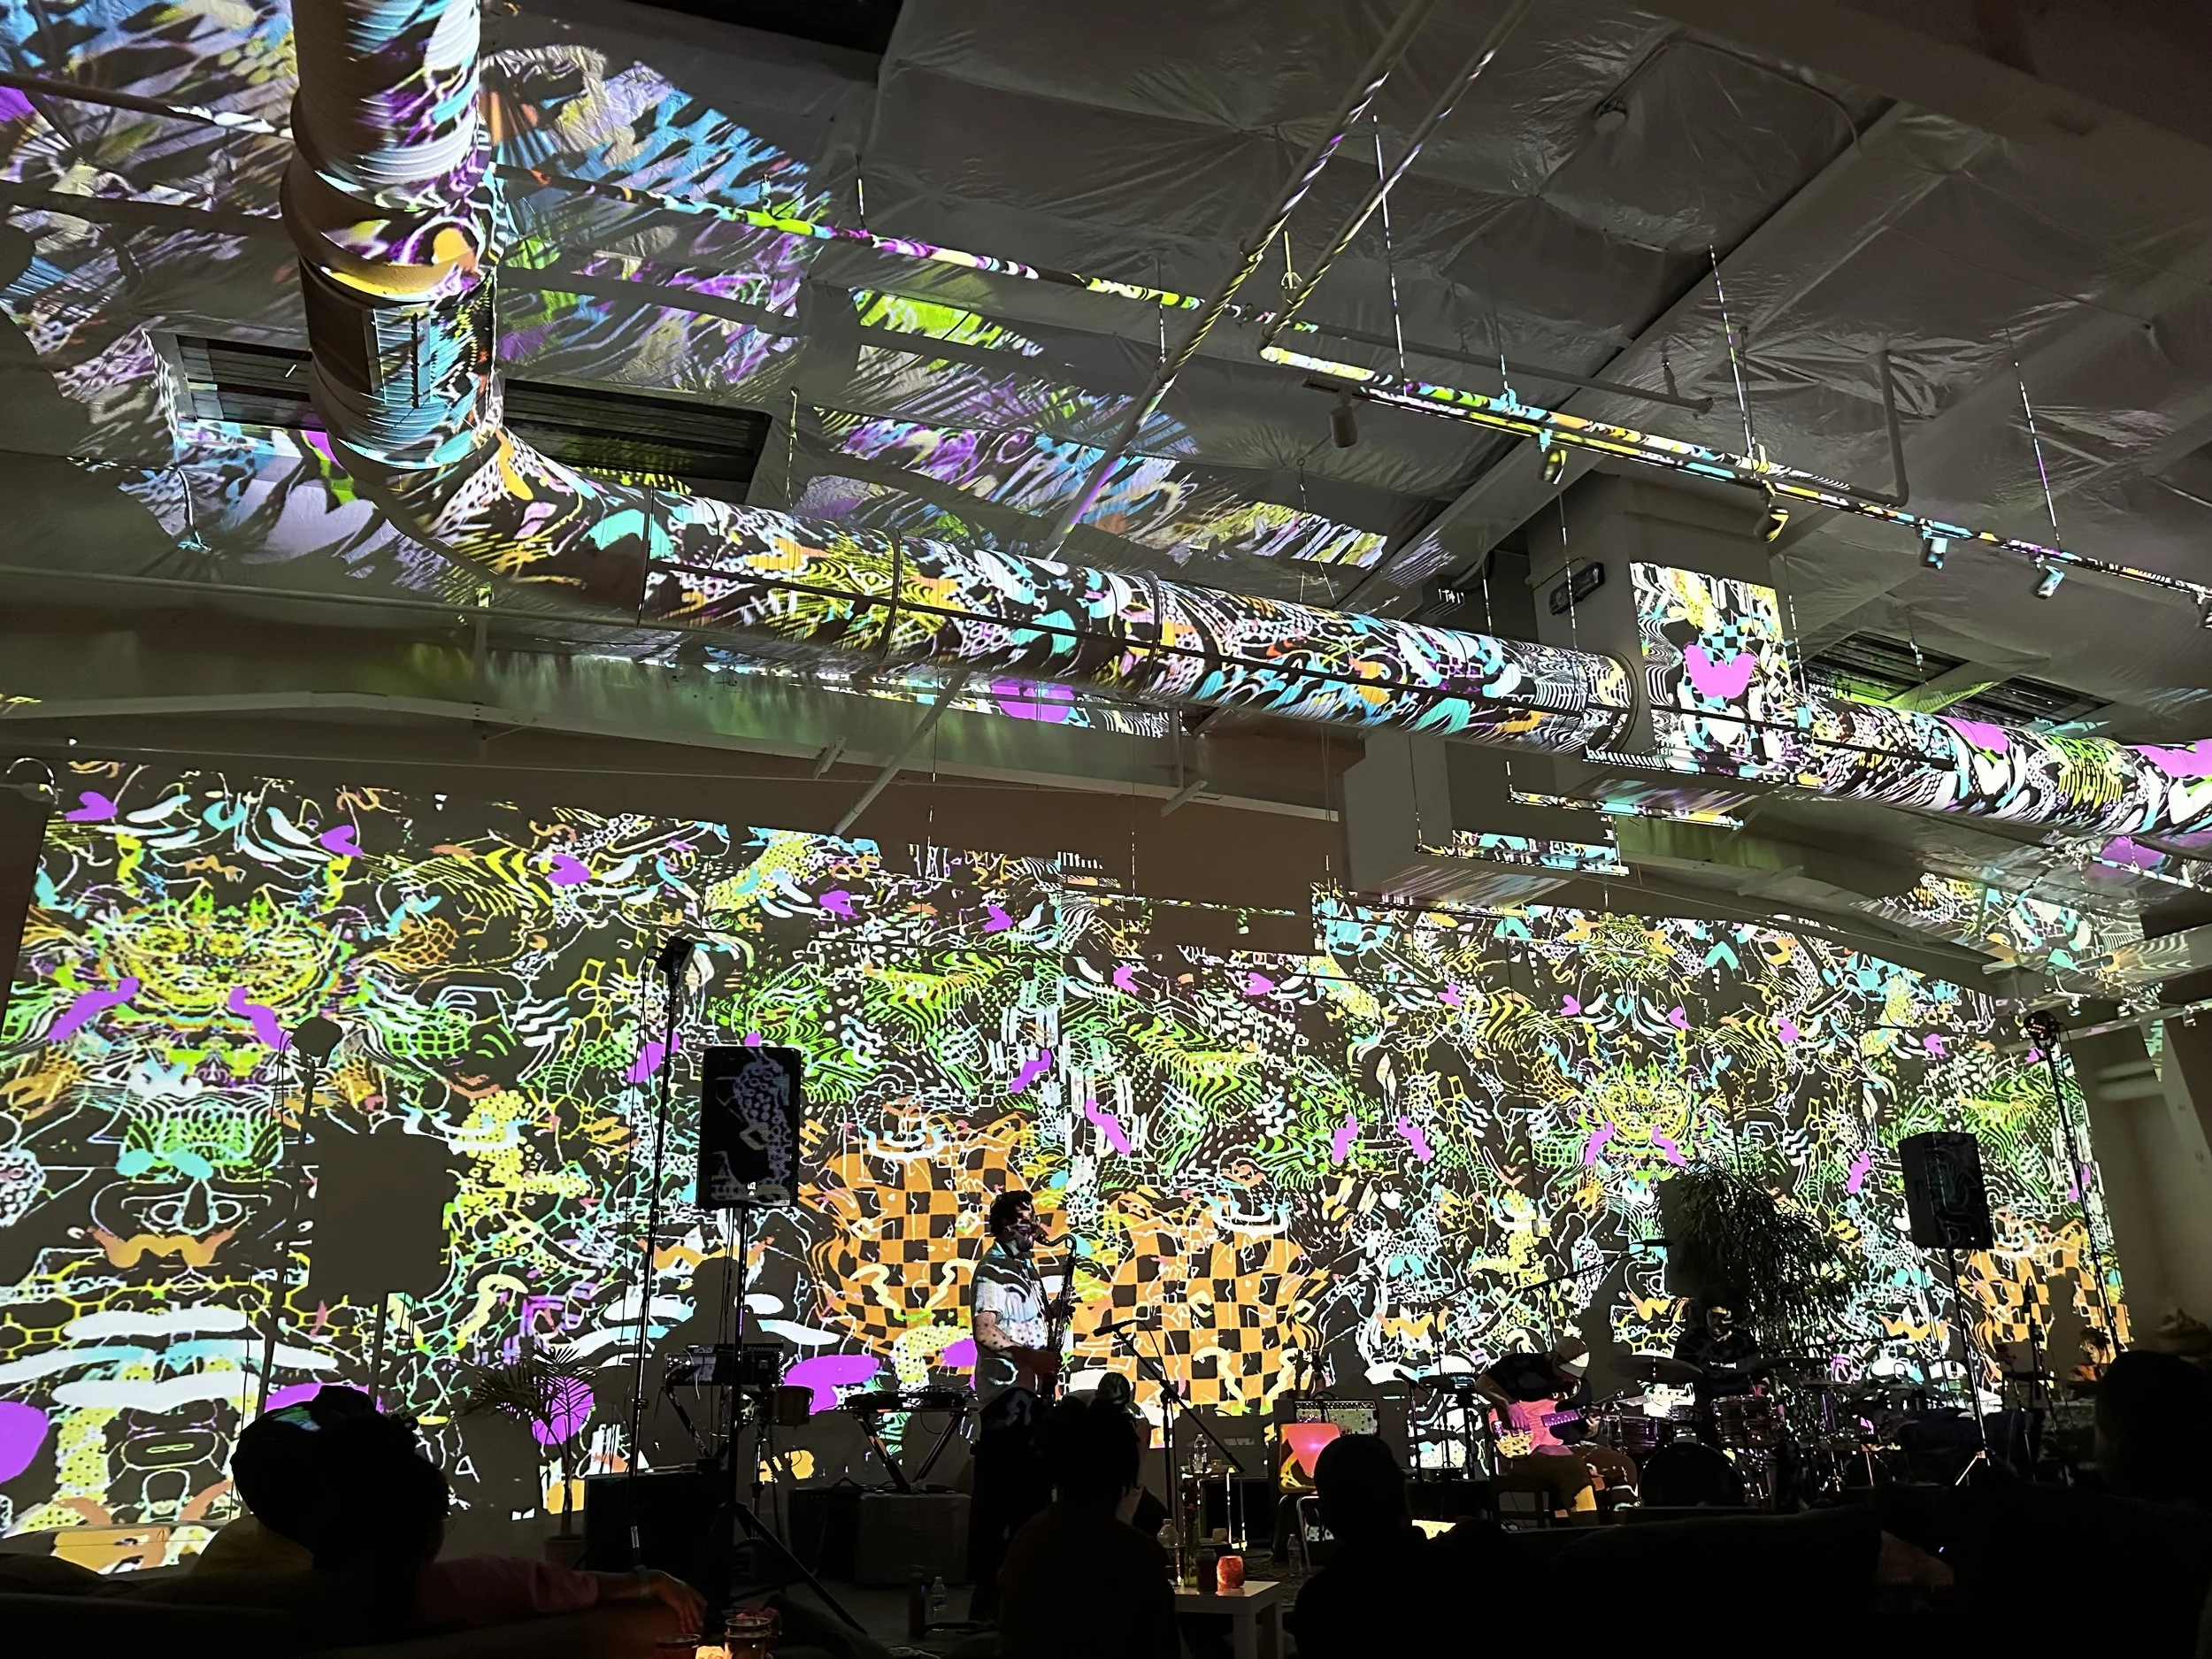
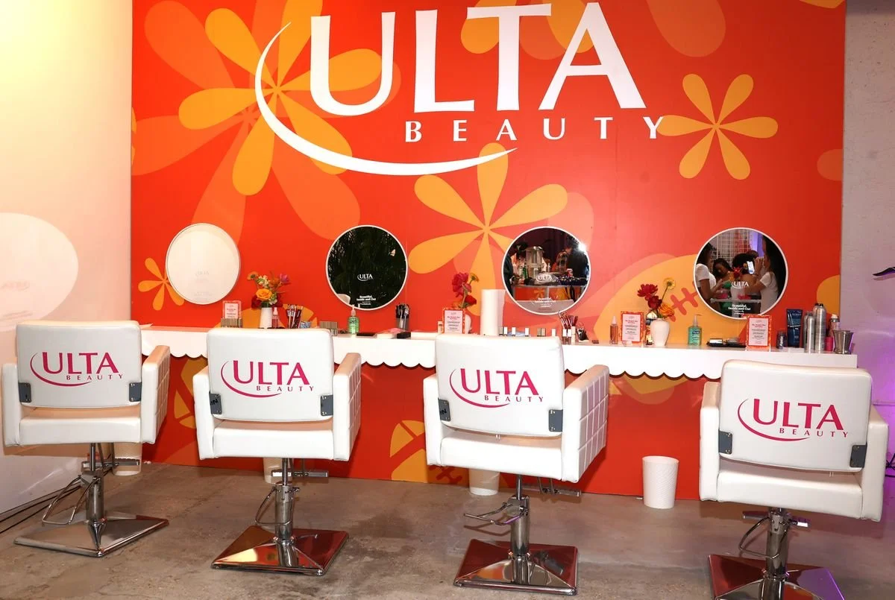
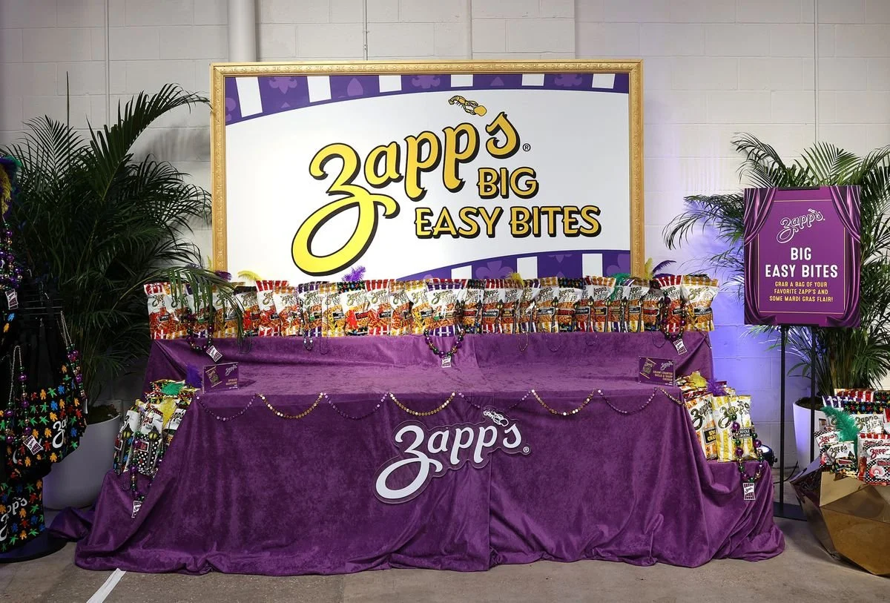
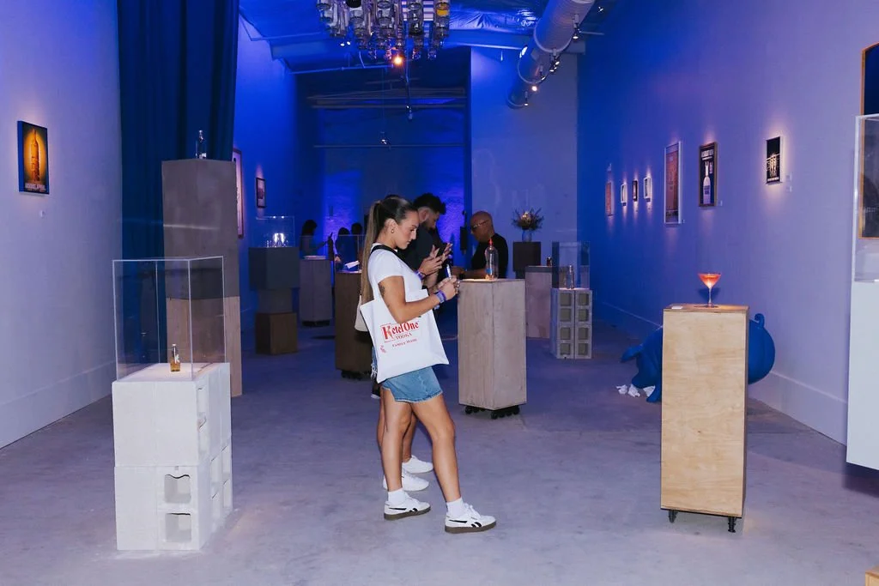
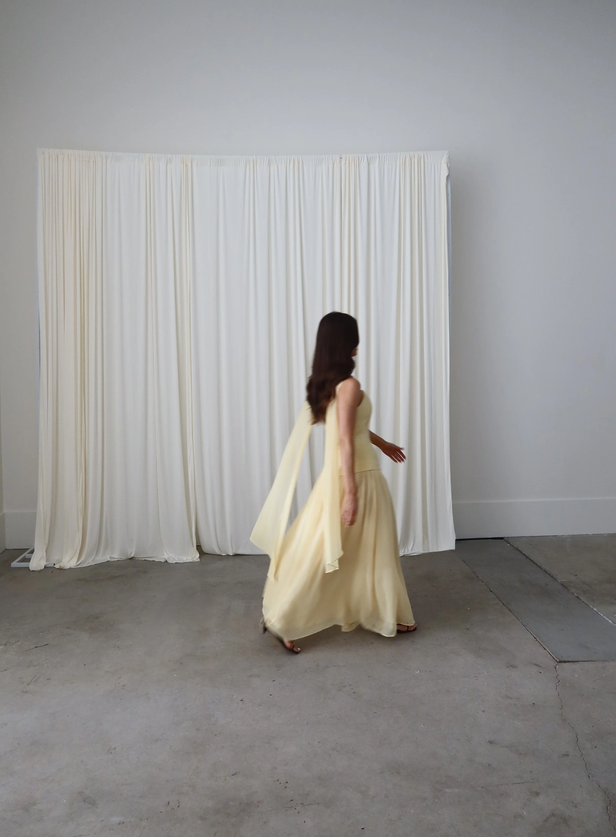
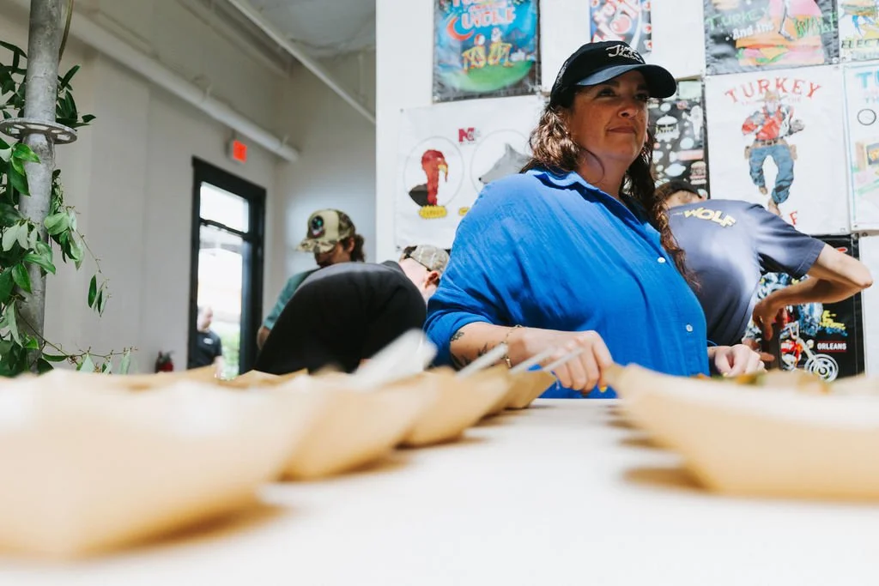
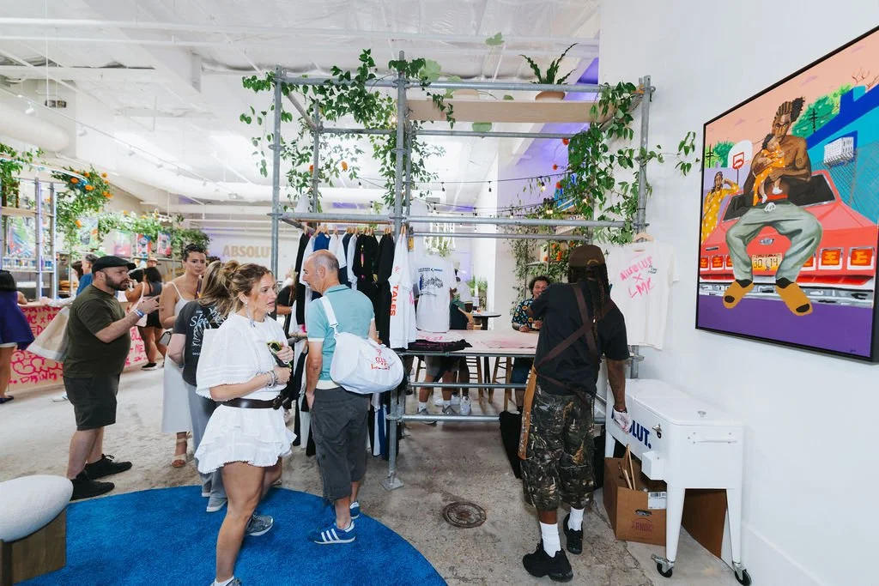
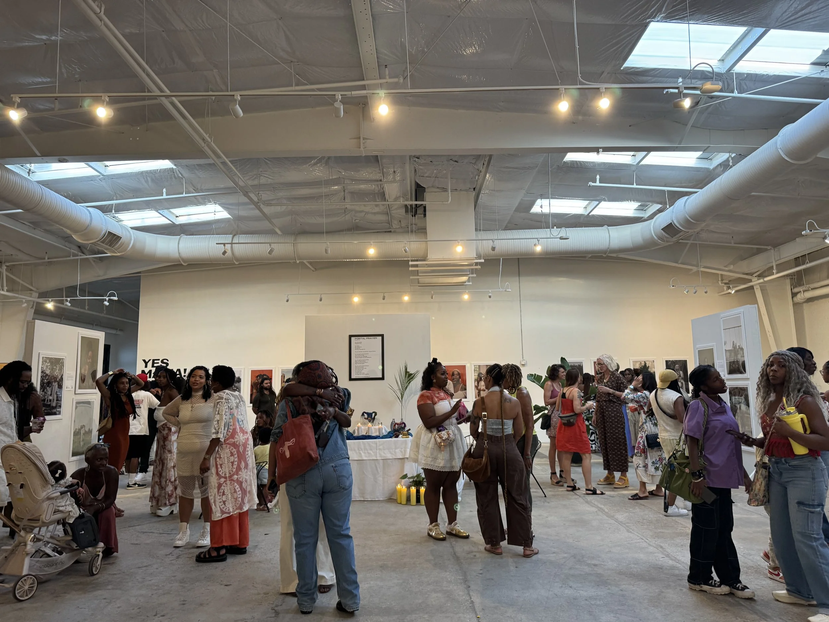
From gatherings and celebrations to creative productions and one-of-a-kind experiences, explore some of the ways Merchant Hall has come to life.



MORE THAN WHAT HAPPENS HERE.
Merchant Hall was created with the belief that a space can do more than host an event. It can bring people together, create opportunities and play an active role in the community around it.
That's why, alongside corporate events, private gatherings, productions and brand experiences, we're committed to making space available to local, cultural and mission-aligned organizations. Through our Community Access Program, qualifying projects may be eligible for sliding-scale rental rates, helping make room for the ideas, conversations and experiences that contribute to the culture of our city.
When you choose Merchant Hall for your event, you're choosing a space with character, flexibility and a connection to the community it calls home. Your booking also helps us continue creating opportunities for more people and organizations to gather, create and share what matters to them.
COMMUNITY ACCESS PROGRAM
If you're planning an arts, cultural or mission-aligned project, we'd love to learn more about what you're creating. Qualifying organizations can apply for access to Merchant Hall through our sliding-scale program, with opportunities based on eligibility, non-peak dates and availability.
PLAN WITH CONFIDENCE.
A few helpful details before you start planning your event at Merchant Hall.
-
Capacity depends on the space you choose and how it is arranged. Explore the different layouts above, or send us your event details and we'll help you determine the best fit.
-
Rental pricing varies based on the date, space, event type and specific requirements. Share a few details about what you're planning, and we'll provide the information relevant to your event.
-
Easier than you'd expect for such a central location. We're just minutes from downtown and the Convention Center, with free street parking typically easy to find within a couple of blocks. There's also a paid parking lot approximately 350 feet from the venue.
-
Your preferred date, estimated guest count, event type and a brief description of what you're planning will help us better understand your needs and guide the next steps.
-
Yes. You can reach out with questions about the space and your event, or send an inquiry so the team has the details needed to follow up with you.
TELL US WHAT YOU HAVE IN MIND.
Whether you have every detail mapped out or you're just beginning to explore the possibilities, tell us a little about what you're planning.
